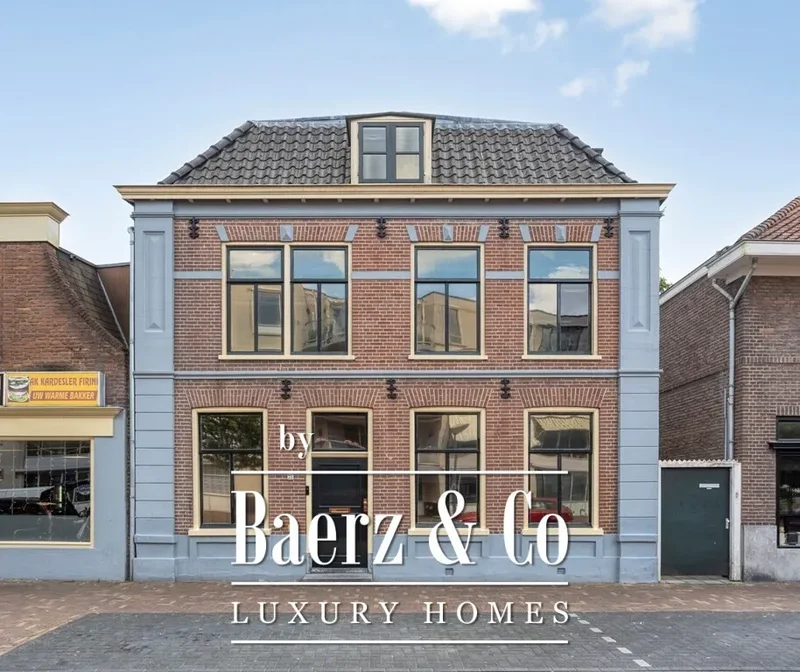
Baerdijk 88, Oisterwijk, North Brabant, Netherlands. - Hero Image
Property logo
Baerdijk 88
Oisterwijk | North Brabant

The Domain of

Distinguished Living

View More
Menu
Baerz & Co North Europe
Presented At
€1,350,000
Bedrooms
5
Bathrooms
2
Living
2,648
SQM
Stories 3
Fireplace
Office
Stone Countertops
Air Conditioning
Elevator
Washer Dryer
Fitness Center / Gym
Bar
Kitchen island
Laundry Room
Walk In Closet
Wine Cellar
Terrace
Garden
Gate
Playground
Privacy
Renovated
Baerdijk 88, Oisterwijk, North Brabant, Netherlands. - Photo 1
Baerdijk 88, Oisterwijk, North Brabant, Netherlands. - Photo 2
Baerdijk 88, Oisterwijk, North Brabant, Netherlands. - Photo 3
Baerdijk 88, Oisterwijk, North Brabant, Netherlands. - Photo 4
Baerdijk 88, Oisterwijk, North Brabant, Netherlands. - Photo 5
Baerdijk 88, Oisterwijk, North Brabant, Netherlands. - Photo 6
Baerdijk 88, Oisterwijk, North Brabant, Netherlands. - Photo 7
Baerdijk 88, Oisterwijk, North Brabant, Netherlands. - Photo 8
Baerdijk 88, Oisterwijk, North Brabant, Netherlands. - Photo 9
Baerdijk 88, Oisterwijk, North Brabant, Netherlands. - Photo 10
Baerdijk 88, Oisterwijk, North Brabant, Netherlands. - Photo 11
Baerdijk 88, Oisterwijk, North Brabant, Netherlands. - Photo 12
Baerdijk 88, Oisterwijk, North Brabant, Netherlands. - Photo 13
Baerdijk 88, Oisterwijk, North Brabant, Netherlands. - Photo 14
Baerdijk 88, Oisterwijk, North Brabant, Netherlands. - Photo 15
Baerdijk 88, Oisterwijk, North Brabant, Netherlands. - Photo 16
Baerdijk 88, Oisterwijk, North Brabant, Netherlands. - Photo 17
Baerdijk 88, Oisterwijk, North Brabant, Netherlands. - Photo 18
Baerdijk 88, Oisterwijk, North Brabant, Netherlands. - Photo 19
Baerdijk 88, Oisterwijk, North Brabant, Netherlands. - Photo 20
Baerdijk 88, Oisterwijk, North Brabant, Netherlands. - Photo 21
Baerdijk 88, Oisterwijk, North Brabant, Netherlands. - Photo 22
Baerdijk 88, Oisterwijk, North Brabant, Netherlands. - Photo 23
Baerdijk 88, Oisterwijk, North Brabant, Netherlands. - Photo 24
Baerdijk 88, Oisterwijk, North Brabant, Netherlands. - Photo 25
Baerdijk 88, Oisterwijk, North Brabant, Netherlands. - Photo 26
Baerdijk 88, Oisterwijk, North Brabant, Netherlands. - Photo 27
Baerdijk 88, Oisterwijk, North Brabant, Netherlands. - Photo 28
Baerdijk 88, Oisterwijk, North Brabant, Netherlands. - Photo 29
Baerdijk 88, Oisterwijk, North Brabant, Netherlands. - Photo 30
Baerdijk 88, Oisterwijk, North Brabant, Netherlands. - Photo 31
Baerdijk 88, Oisterwijk, North Brabant, Netherlands. - Photo 32
Baerdijk 88, Oisterwijk, North Brabant, Netherlands. - Photo 33
Baerdijk 88, Oisterwijk, North Brabant, Netherlands. - Photo 34
Baerdijk 88, Oisterwijk, North Brabant, Netherlands. - Photo 35
Baerdijk 88, Oisterwijk, North Brabant, Netherlands. - Photo 36
Baerdijk 88, Oisterwijk, North Brabant, Netherlands. - Photo 37
Baerdijk 88, Oisterwijk, North Brabant, Netherlands. - Photo 38
Baerdijk 88, Oisterwijk, North Brabant, Netherlands. - Photo 39
Baerdijk 88, Oisterwijk, North Brabant, Netherlands. - Photo 40
Baerdijk 88, Oisterwijk, North Brabant, Netherlands. - Photo 41
Thumbnail 1
Thumbnail 2
Thumbnail 3
Thumbnail 4
Thumbnail 5
Thumbnail 6
Thumbnail 7
Thumbnail 8
Thumbnail 9
Thumbnail 10
Thumbnail 11
Thumbnail 12
Thumbnail 13
Thumbnail 14
Thumbnail 15
Thumbnail 16
Thumbnail 17
Thumbnail 18
Thumbnail 19
Thumbnail 20
Thumbnail 21
Thumbnail 22
Thumbnail 23
Thumbnail 24
Thumbnail 25
Thumbnail 26
Thumbnail 27
Thumbnail 28
Thumbnail 29
Thumbnail 30
Thumbnail 31
Thumbnail 32
Thumbnail 33
Thumbnail 34
Thumbnail 35
Thumbnail 36
Thumbnail 37
Thumbnail 38
Thumbnail 39
Thumbnail 40
Thumbnail 41
Baerdijk 88, Oisterwijk, North Brabant, Netherlands. , Oisterwijk , North Brabant

Baerdijk 88 5062 HT OISTERWIJK

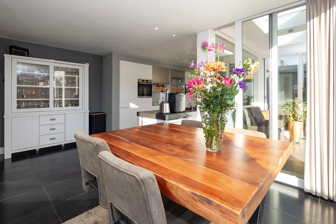
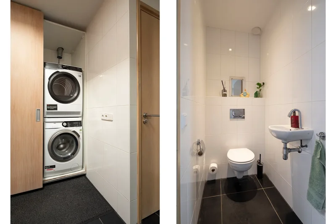
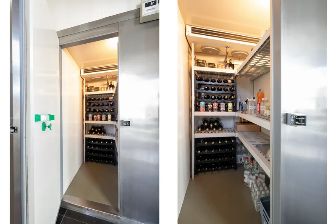
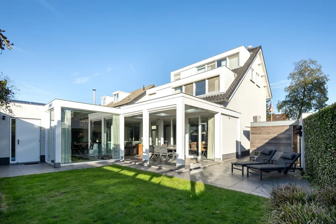
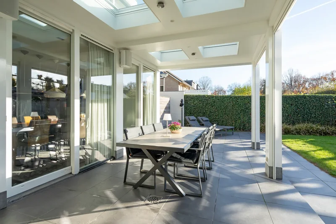
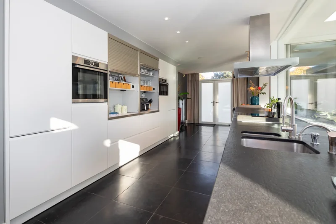
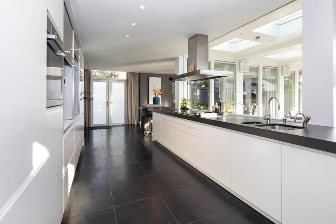
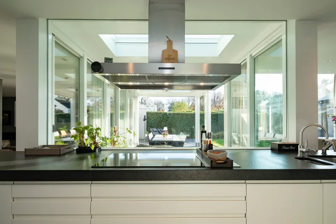
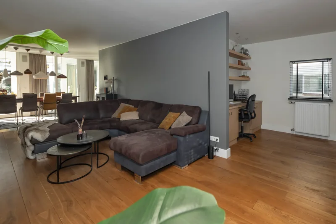
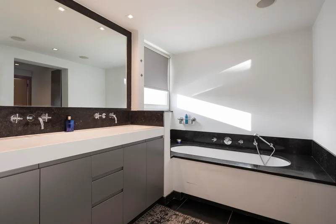
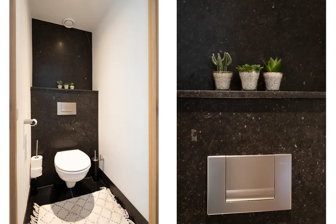
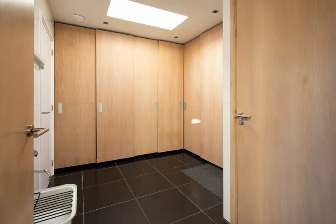
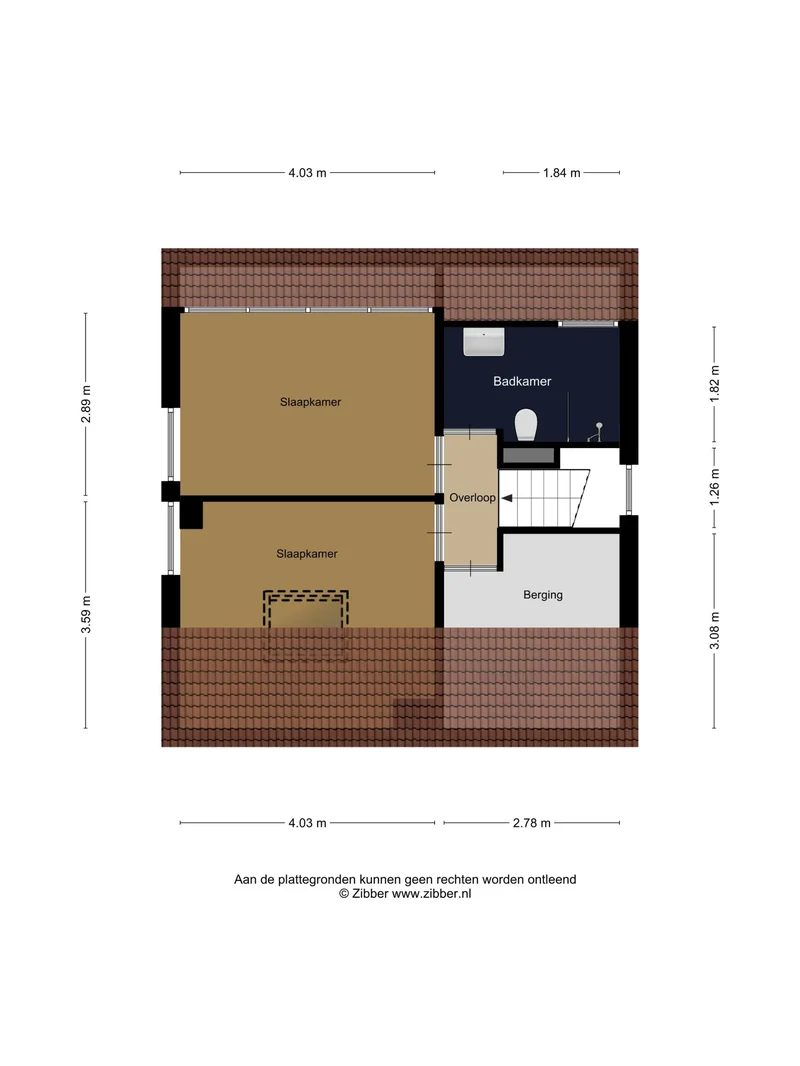
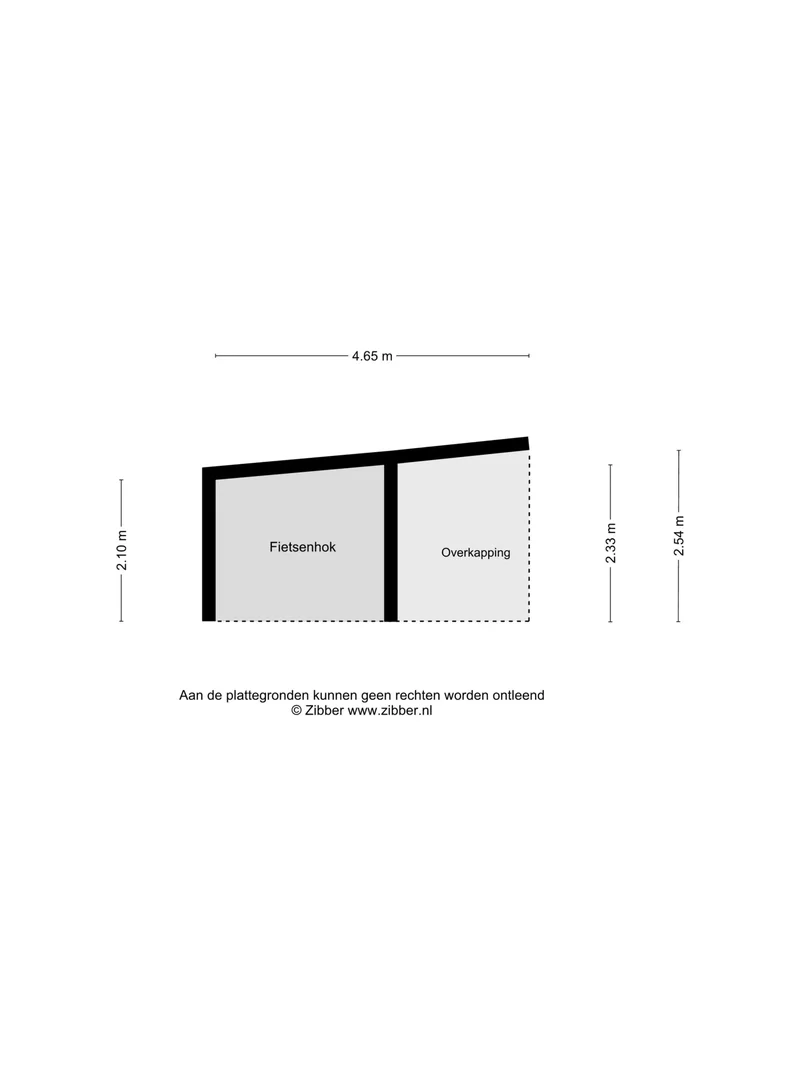
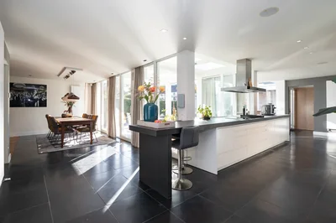
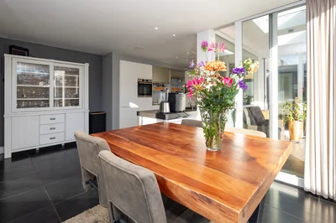
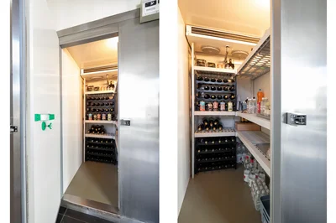
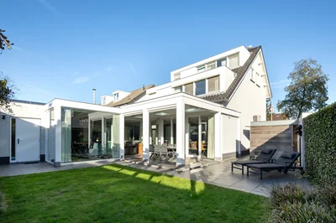
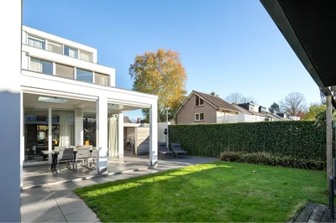
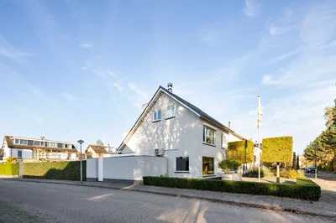
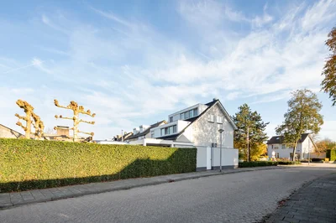
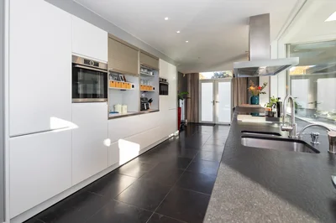
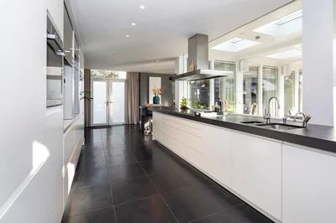
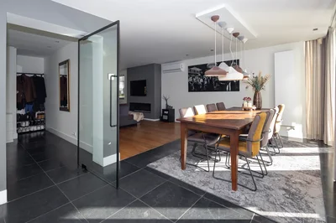
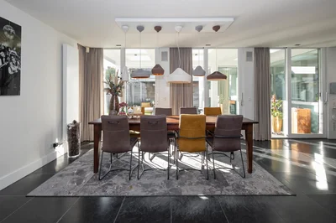
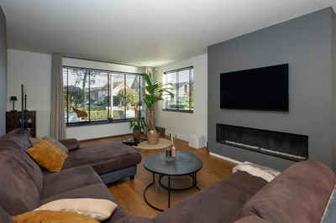
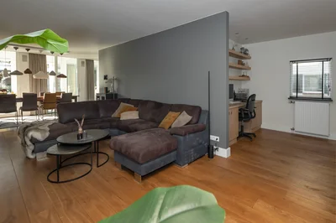
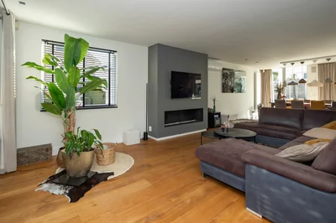
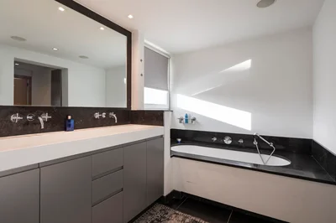
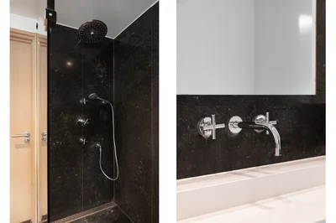
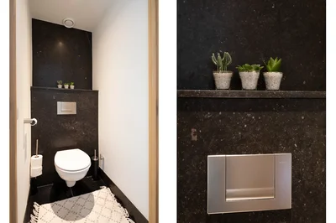
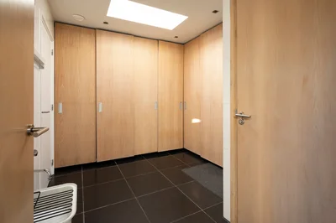
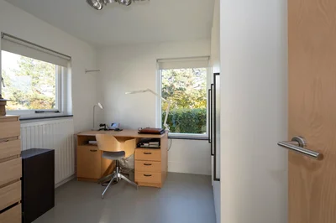
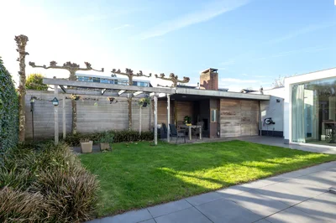
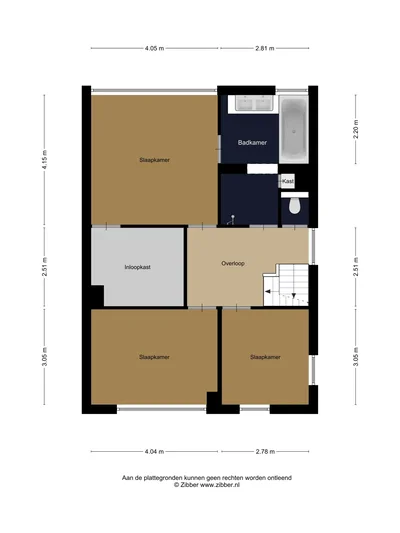
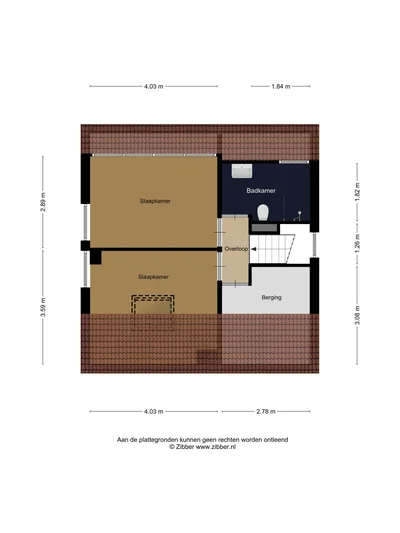
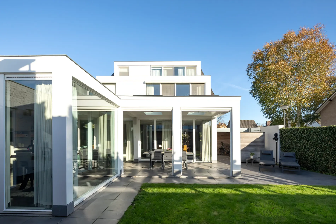
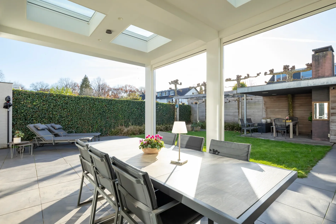
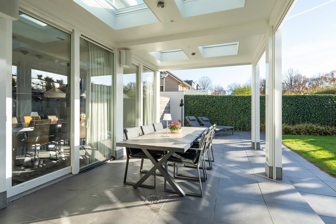
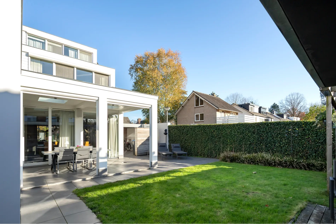
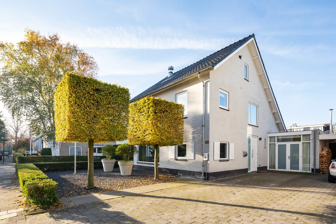
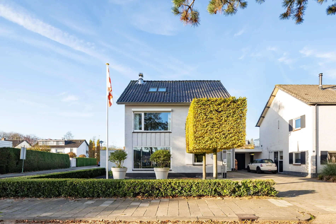
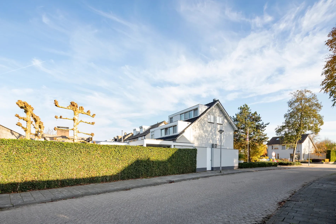
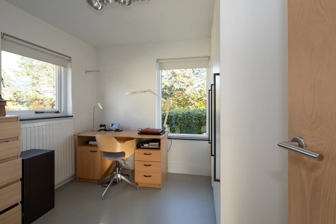
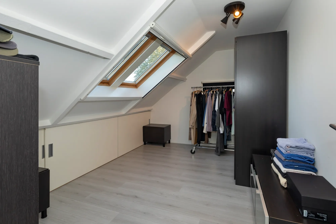
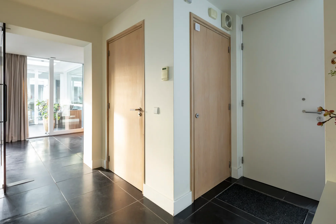
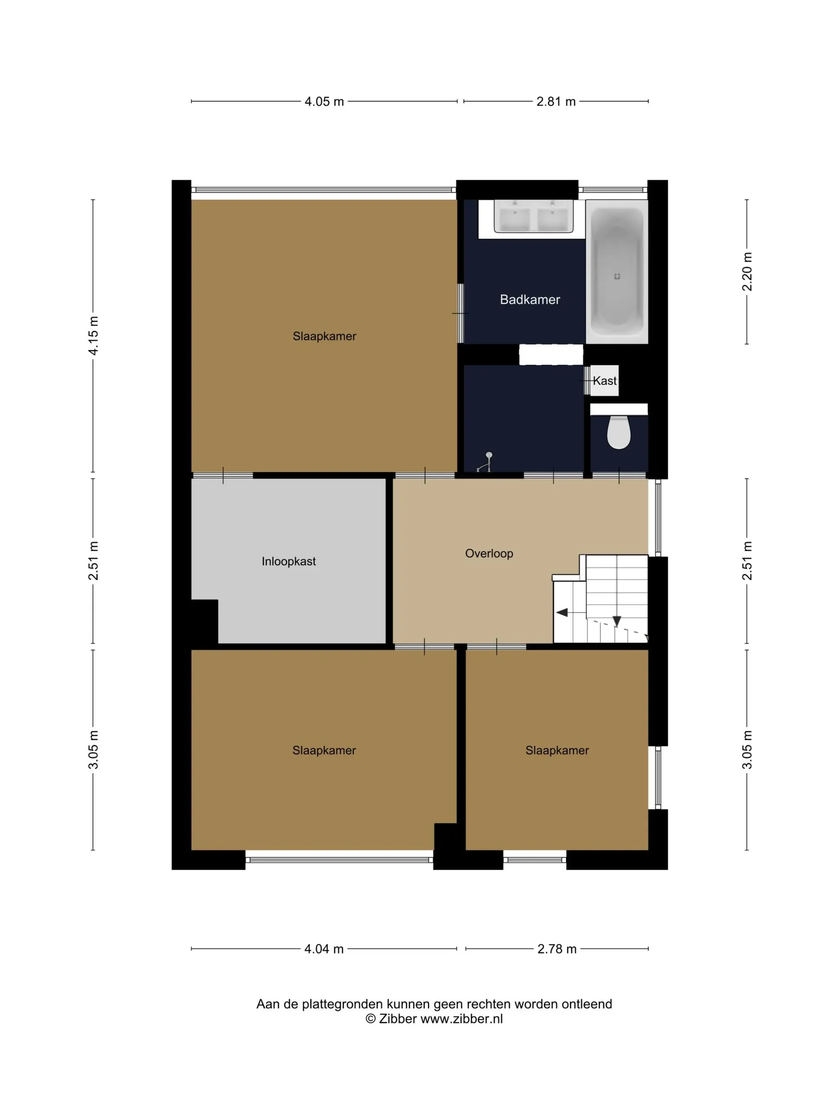
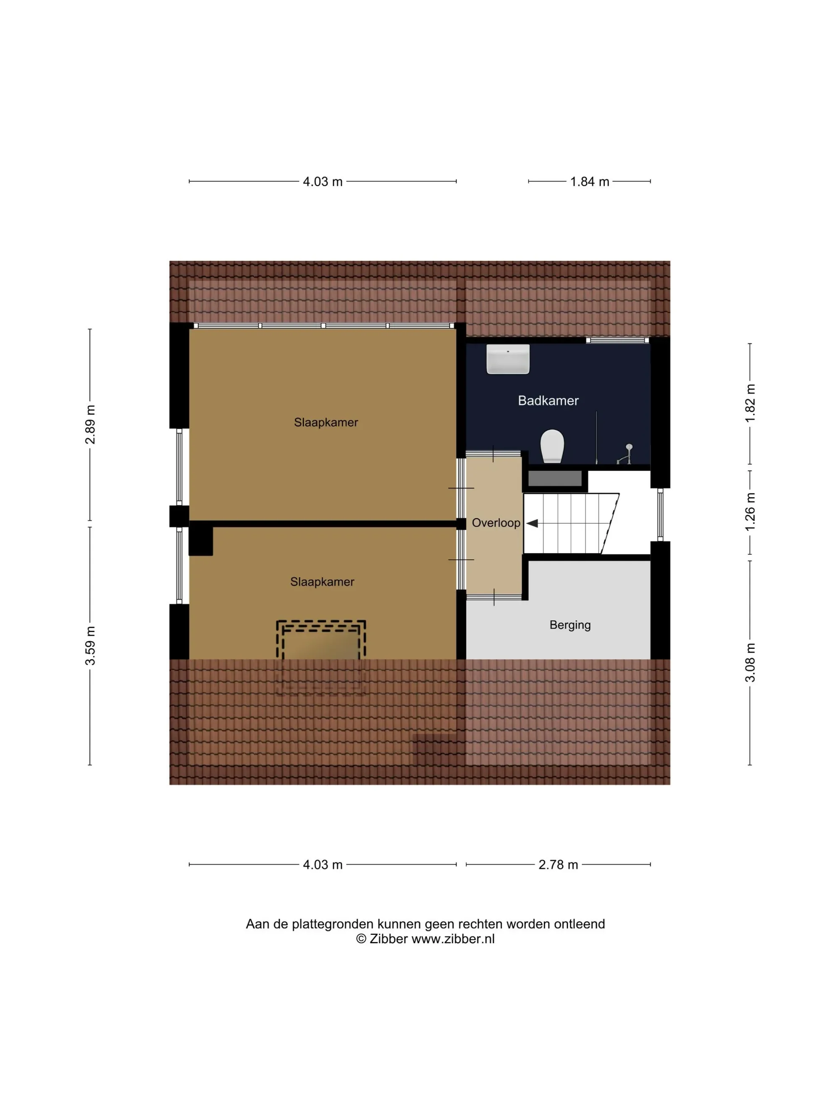
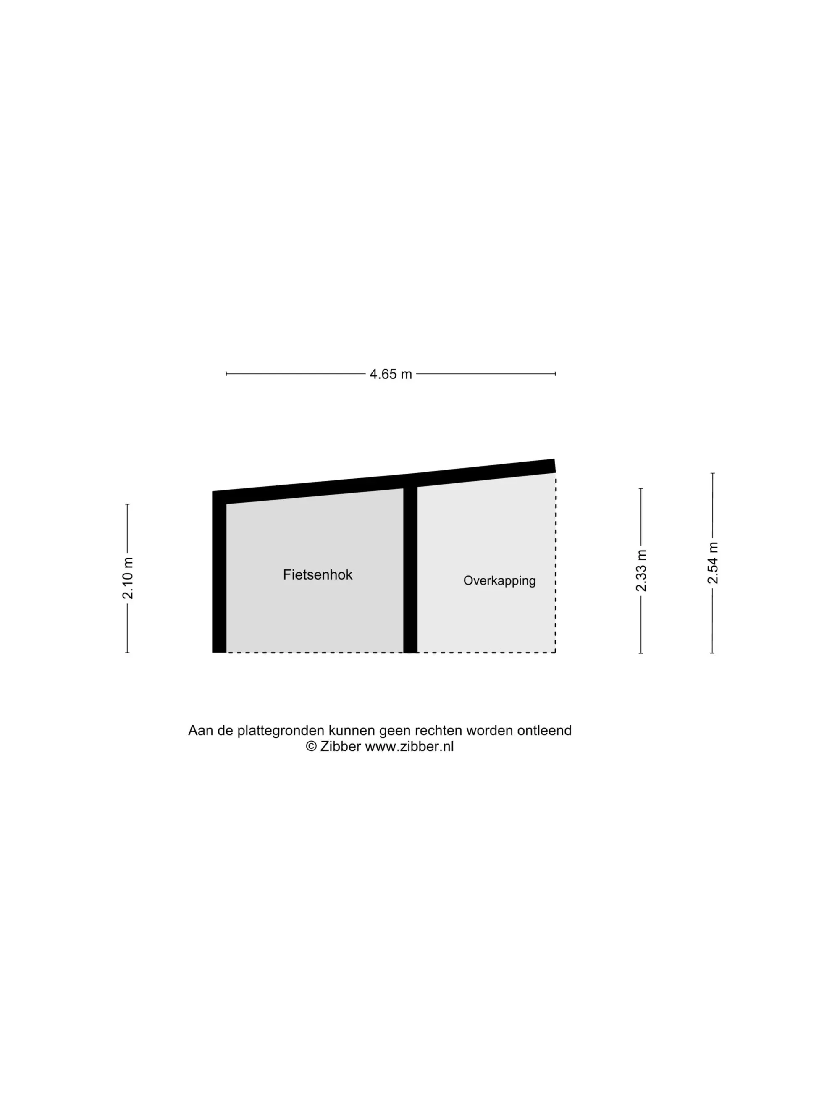
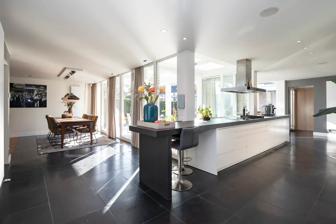
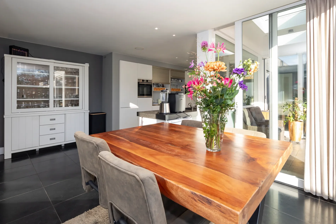
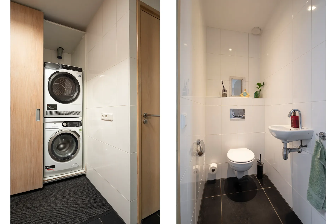
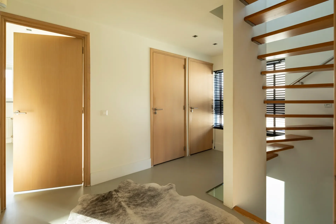
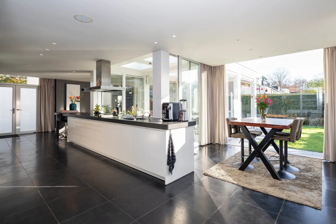
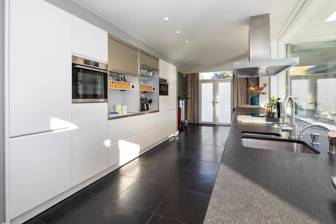
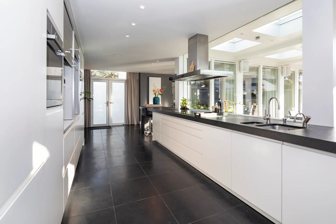
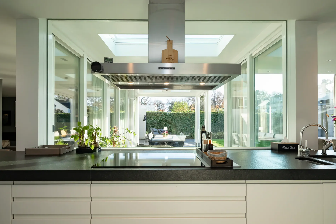
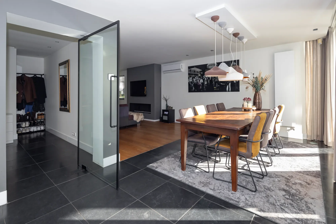
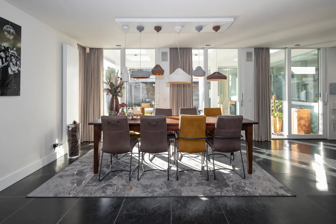
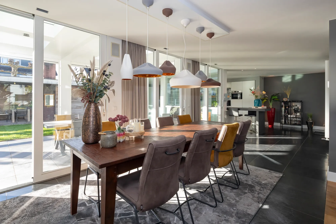
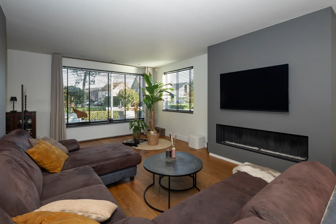
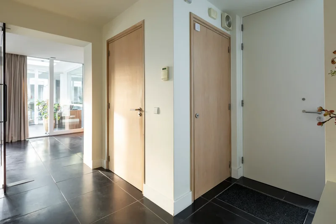
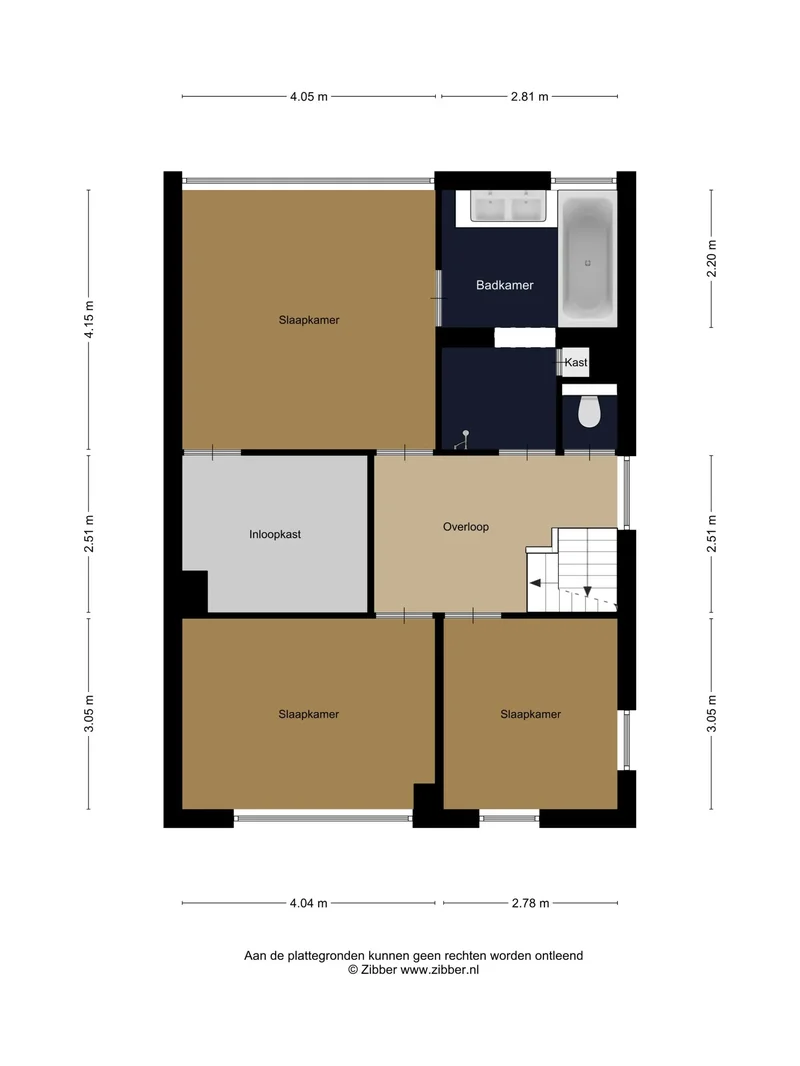
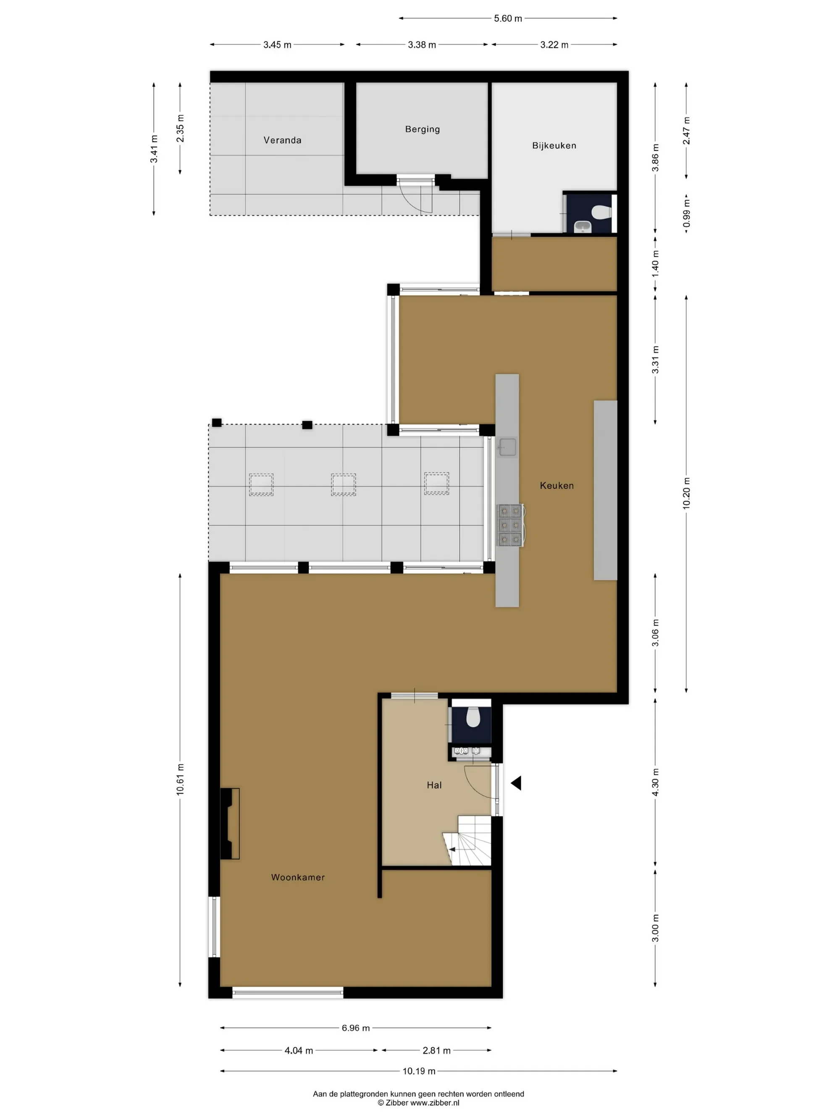
This spacious, modern detached house with 5 bedrooms and 2 bathrooms is located in the highly sought-after De Bunders neighborhood in Oisterwijk. The location is fantastic, within walking distance of both the woods and fens, as well as the charming town center. This 1970s house was completely renovated and modernized in 2015 and is beautifully situated on a corner of Bundersstraat and Baerdijk. It is very quiet, on a service road with a green park right outside. It is just a few minutes’ walk from De Bunders comprehensive school and Durendael 2 College secondary school. General: Living area: approx. 250 m² Volume: approx. 860 m³ Plot size: 459 m² Year of construction: 1971, extensively renovated in 2017 Layout Ground floor The front door is located on the side of the house, from which you enter the hallway. In this beautiful hall, where the meter cupboard, the toilet room, and the stairs to the first floor are located, you enter the living room through a beautiful glass pivot door. Thanks to the large windows all around, it’s a wonderfully bright and sunny home. The living room is open plan to the dining room and the elongated, modern kitchen. At the front of the house is a lovely spot for working in peace, or for the kids to play. The inviting, wide gas fireplace takes center stage in the living room. The living room has beautiful wooden flooring, and like all the other rooms, it’s neatly plastered. Right next to the kitchen, where a high dining table currently stands, is a lovely space for relaxing. Completely enclosed by a glass wall, it boasts optimal light and a view of the garden. The Kitchen Cooking enthusiasts will be in their element here! What a space! Plenty of room to cook, meters of countertop space, ample cupboard space, various drawers—in short, there’s no shortage of it. The modern Bulthaup kitchen is equipped with a range of high-quality built-in appliances. There is a Quooker, a dishwasher, a 5-burner induction hob, an extractor hood, an oven, a combination microwave/convection oven and a built-in refrigerator with freezer drawers. The Cold Room Yes, this house doesn’t just have a regular refrigerator, but a real, professional cold room. Like the kind you find at the greengrocer’s. A space that can cool down to 30 degrees Celsius. Here you can easily cool your meat, chicken, vegetables, dairy, beer, and wine for an entire orphanage. The Utility Room/Laundry Room/Storage Room The rear of the house is primarily practical. Adjacent to the kitchen is an extra toilet with a small sink, a utility room with laundry facilities, and plenty of practical storage in the custom-made built-in wardrobes. First Floor Adjacent to the spacious landing are three good-sized bedrooms, including the master bedroom, which features a generous walk-in closet. This bedroom has an ensuite bathroom, so you can walk into it from your bedroom. This bathroom is also accessible from the landing. The other two bedrooms are located at the front of the house. Each floor is equipped with an air conditioning unit, so it stays nice and cool everywhere in the summer. The Bathroom The modern bathroom is fully equipped, neatly tiled, has natural daylight, and underfloor heating. It features a double sink, a comfortable bathtub, and a spacious walk-in shower. The separate toilet is accessible from the landing. A staircase leads to the second floor. Second Floor What a spacious home! Here on the second floor, off the landing, are two bedrooms. The bedroom at the rear has a dormer window, and the bedroom at the front of the house has a large skylight. There is a second bathroom with a fourth toilet, a walk-in shower, and a sink. This modern bathroom also enjoys pleasant natural daylight and is neatly tiled. In addition to two bedrooms and an additional bathroom, there is also a storage room on this floor. The Garden A lovely garden, facing the sunny southwest. You can enjoy the sun here year-round, both under the spacious covered terrace and in the lovely garden. The covered terrace is essentially an extra garden room, equipped with eight electrically operated Velux flat glass skylights, built-in speakers, and electrically operated screens, providing complete shelter from the wind. The covered area, adjacent to the house, is approximately 25 m². The covered area at the back of the garden features a lovely outdoor fireplace with a TV connection. It’s also a great place to relax. That’s another great thing about this house: everyone can have their own little spot. If someone wants a quiet moment with the fireplace lit, that’s possible, while someone else can have their own party with some nice background music—something for everyone. The garden offers plenty of privacy. It’s low-maintenance, has beautiful borders, lovely hedges, an easy-to-maintain front garden, a bicycle shed, and rear access. Features: A wonderful family home Great location, very centrally located in Oisterwijk Neat and wellEquipped with a home automation system for lighting Energy label B Move
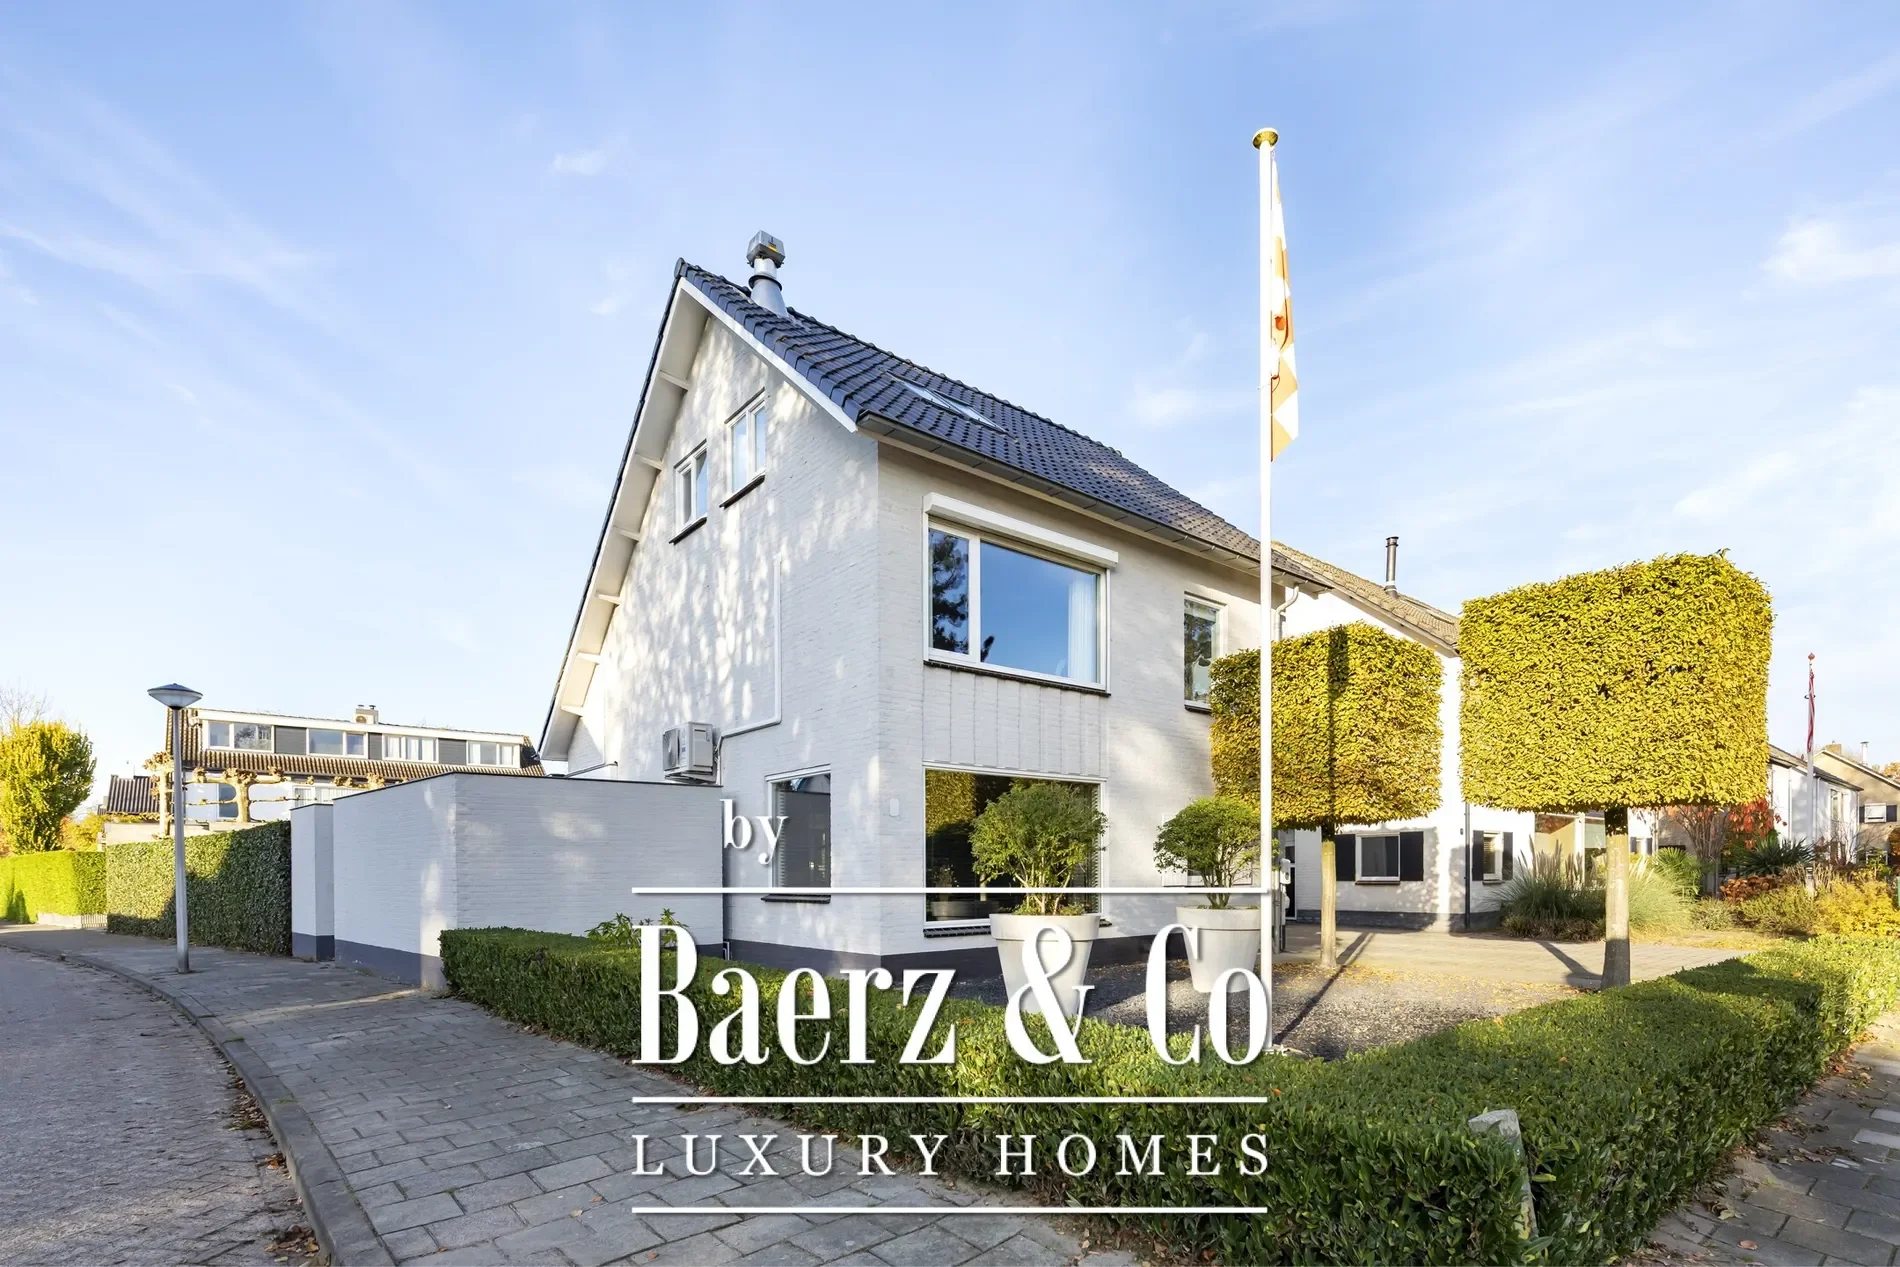
Exterior

Property

Gallery

3D Street View Tour

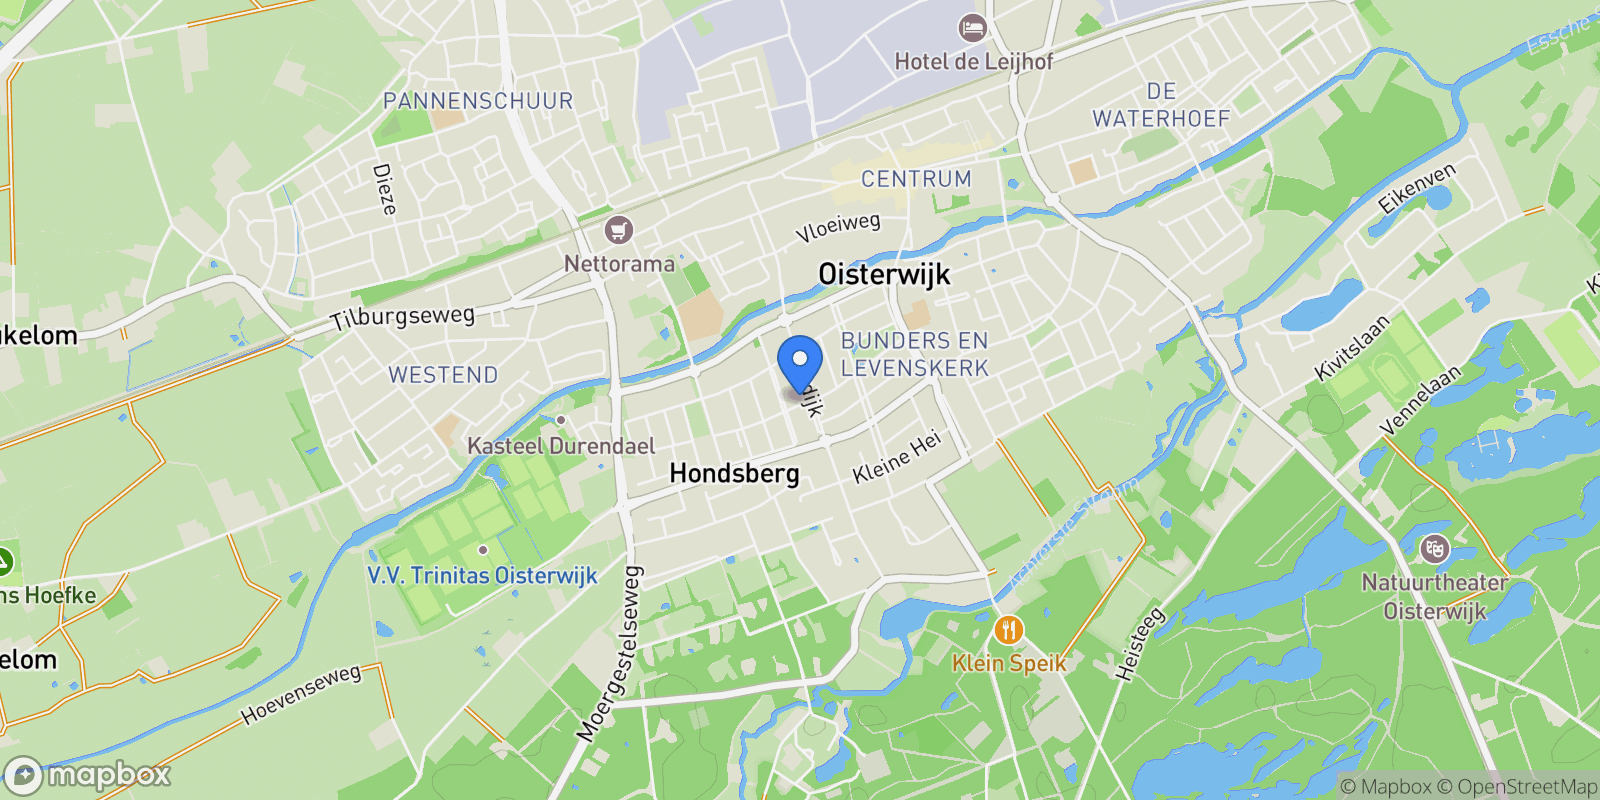
Map showing Baerdijk 88, Oisterwijk, North Brabant, Netherlands.

Property Location

Baerdijk 88, Oisterwijk, North Brabant, Netherlands., Oisterwijk North Brabant

Local Weather & Climate

Oisterwijk, North Brabant

Current Conditions Updated recently
39 °F
Haze
Feels Like 34°F
Humidity 81%
Wind 8 mph
Visibility 5 mi
Sunrise 7:29 AM
Sunset 4:13 PM
5-Day Forecast
Sat 24 Jan
Clouds
High 39°
Low 39°
Sun 25 Jan
Clouds
High 39°
Low 29°
Mon 26 Jan
Clouds
High 37°
Low 31°
Tue 27 Jan
Clouds
High 42°
Low 34°
Wed 28 Jan
Clouds
High 44°
Low 40°
Data from OpenWeatherMap

Walkability & Transit Scores

How easy is it to get around Oisterwijk?

Walkability and transit scores for this address come from the EPA National Walkability Index.

Mortgage Calculator

Estimate your monthly payments for this property

€
%
€100,000
%
Estimated Monthly Payment $3,160
Monthly Payment Breakdown
Principal & Interest $2,528
Loan Amount $400,000
Total Interest $337,621
Total Cost $737,621
Potential Tax Benefits (Netherlands)
€0 Est. First Year Interest Deduction
€0 Est. Annual Tax Savings
*Deduction rate capped at 36.95% for 2025. Must be annuity or linear mortgage. 30-year maximum term.

Ready to explore financing?

Connect with trusted mortgage partners

Important Information
  • This calculator is for illustrative purposes only and does not constitute a loan offer, pre-approval, or commitment to lend.
  • Monthly payment estimates do not include property taxes, homeowner's insurance, HOA fees, or other applicable costs which may significantly increase your actual payment.
  • Interest rates shown are for demonstration only. Actual rates depend on your credit score, down payment, loan type, property location, and current market conditions.
  • This tool provides estimates only. Consult with a licensed mortgage professional for accurate quotes and personalized advice.
  • Tax benefit calculations are simplified estimates based on general assumptions for Netherlands. Actual deductions depend on your specific tax situation, filing status, and current tax laws.
  • Tax Year Information: Tax data shown is based on Netherlands tax year 2025 (fiscal year: January-December), rules effective from 2001. Tax laws change frequently and may have been amended since this data was compiled.

Market Opinion

Our perspective on current market conditions in Oisterwijk. For informational purposes only — always consult a licensed real estate professional before making decisions.

Market Analysis
International luxury real estate typically appreciates steadily over time.
65
Buyer Score
Estimated regional appreciation: 4% annually
Ultra-luxury properties tend to be more resilient during market downturns

Future Value & Wealth Building

Starting investment: $135,000,000 20% down ($27,000,000)

Investment Perspective
$ $ $
$1 → $1.36
Every dollar invested today could become $1.36 in 10 years
$100 → 136 $1,000 → $1,362
+$11,601
$11,601/day
Your home may appreciate while you sleep
$81,427/week $352,849/mo $4,234,189/yr
$100K Investment Comparison (10 Years)
Real Estate (Leveraged)
$281K
S&P 500 Index
$259K
High-Yield Savings
$155K
Real estate leverage: potential 8% advantage over stocks
RENT 💸 -$74.3M
vs
OWN 📈 +$105.4M
$105.4M Potential Equity
vs $74.3M lost to rent over 10 years
$27.0M Down Payment Growth
3.9x
10yr
$105.4M
8.1x
20yr
$218.2M
12.6x
30yr
$341.0M
Wealth Comparison
×812
Equivalent to 812 average US homes
top 5%
US household wealth ranking
Median: $193K Yours: $341.0M
Time to Double Your Investment (accounting for market cycles)
42.4
years
Conservative
1.65% effective/yr
15.3
years
Optimistic
4.62% effective/yr
Projected Home Values (adjusted for market cycles)
10 Years
Conservative $159.0M +18%
Market $183.8M +36%
Optimistic $212.2M +57%
$105.4M est. equity
20 Years
Conservative $187.2M +39%
Market $250.4M +85%
Optimistic $333.4M +147%
$218.2M est. equity
30 Years
Conservative $220.5M +63%
Market $341.0M +153%
Optimistic $523.9M +288%
$341.0M est. equity

These projections are estimates only and actual results may vary. Past performance does not guarantee future results.

Data from World Bank and regional real estate market research | Estimates based on historical appreciation trends

Frequently Asked Questions

Common questions about this property

This house at Baerdijk 88, Oisterwijk, North Brabant, Netherlands features 5 bedrooms with 2,648 square feet of living space.
This property offers 2,648 square feet of living space.
This property is listed at $135,000,000, which equals $50982 per square foot.
Based on current market indicators, Oisterwijk shows an active market. The market opportunity score is 65 out of 100, reflecting factors like price trends, inventory levels, and days on market.
This is a house located in Oisterwijk, North Brabant. The property is situated in an established neighborhood with convenient access to local amenities and services.
Baerz & Co North Europe
Baerz & Co North Europe

Baerz & Co North Europe

View Full Profile

Schedule a Tour

Get in touch with our listing agents

SunMonTueWedThuFriSat

More Listings

Explore more properties

Official Real Estate Games

Have fun discovering more properties while playing our real estate games — win prizes for ranking high!

$
$
$
$
$
$
$
WIN CREDITS
Up Your Real Estate Skills FOR FREE

Loading listings...